The Livingston Group

BEDS4
BATHS3 full 1 partial
SQUARE FEET3,230
MLS#26-1616
STATUSActive
PROPERTY TYPEResidential - Single Family
SUBDIVISIONWoodland Heights (Columbus)
Property Description
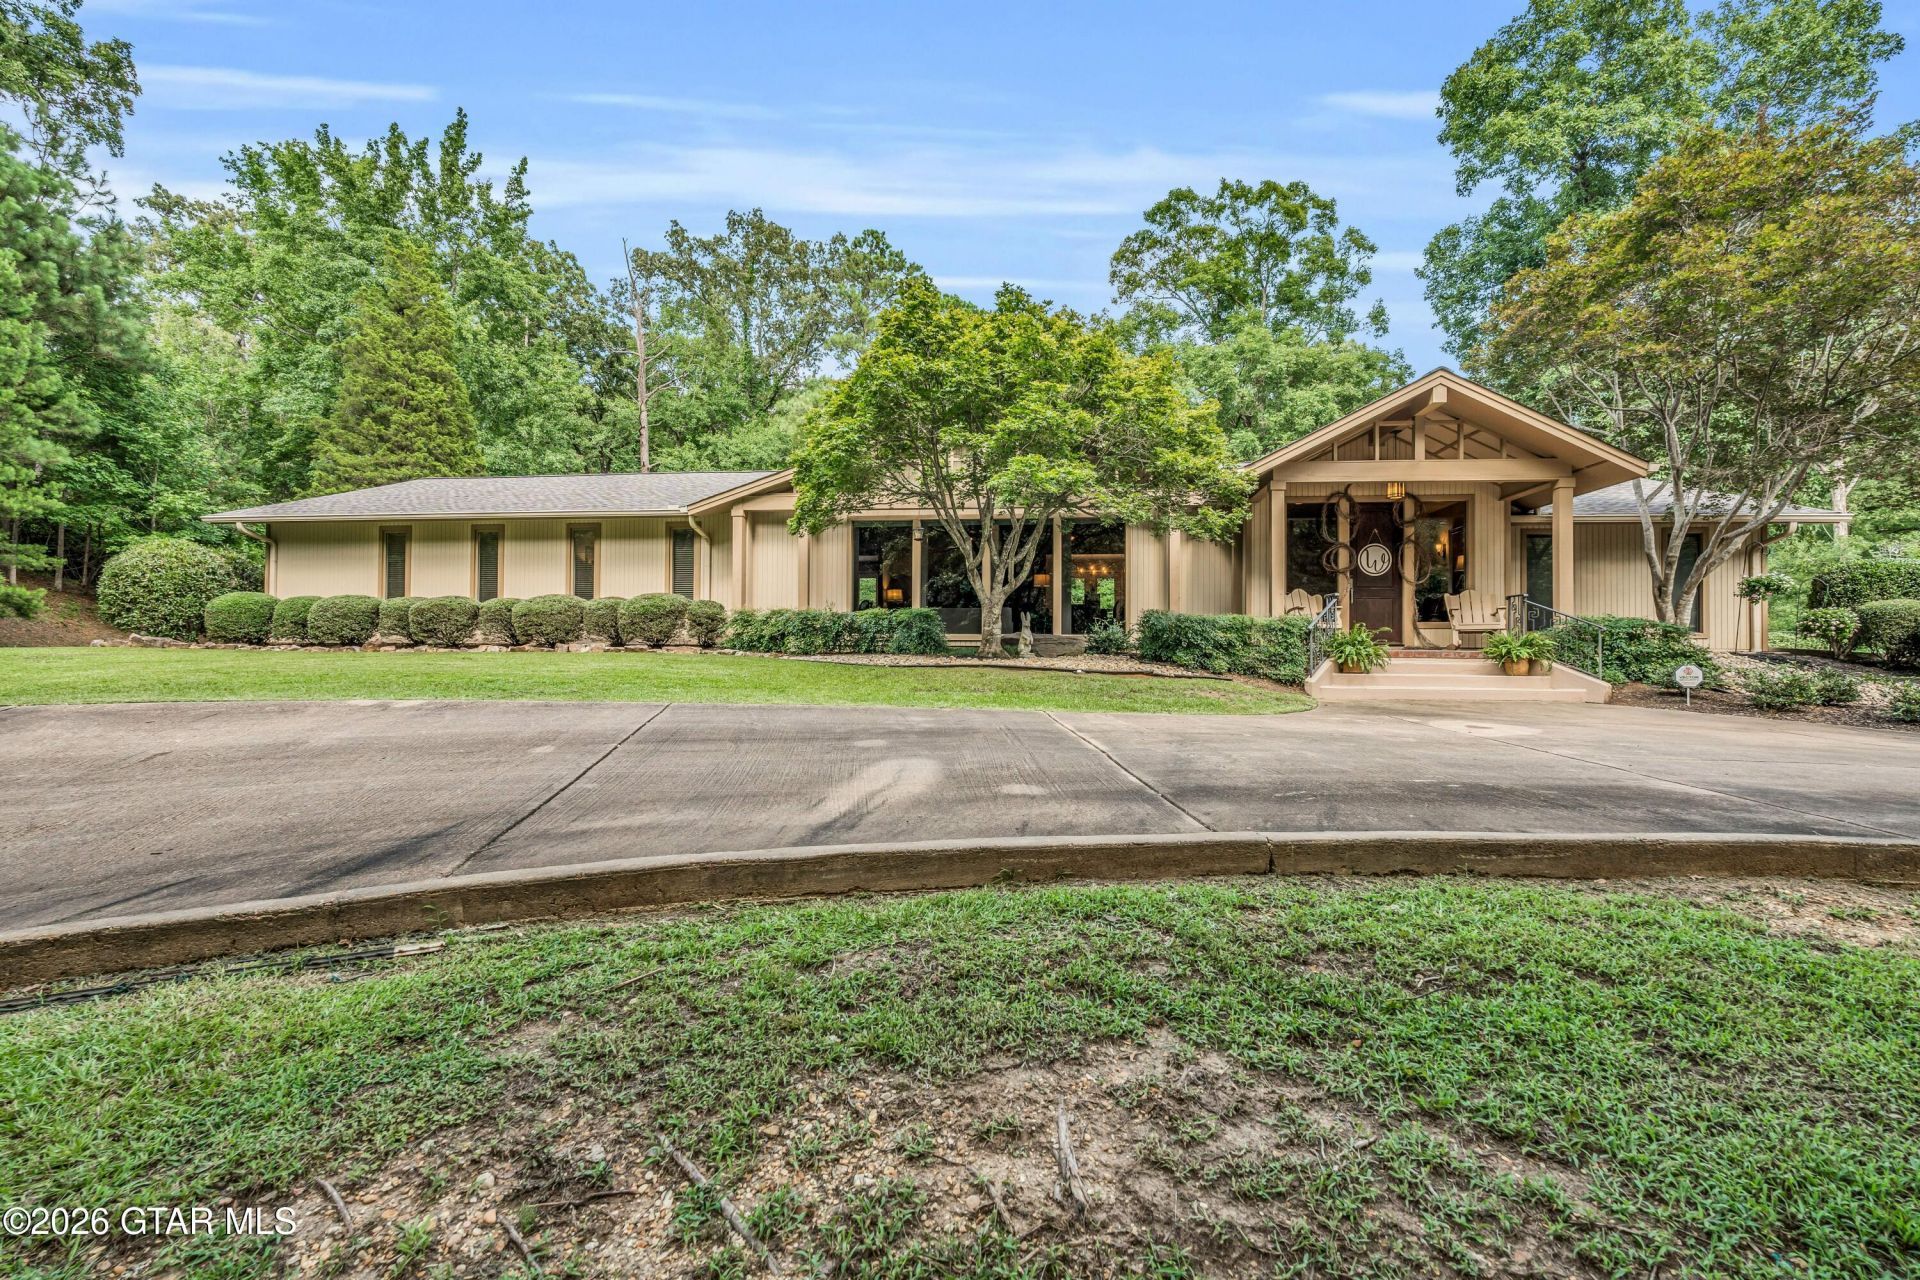
From the moment you step inside, you will know this is no ordinary home. Nestled in the hills, this exceptional property offers spacious living, stunning outdoor spaces, and room for everyone. A circular driveway welcomes you home, while multiple decks overlook the beautiful, tree-lined backyard and private basketball court.The lower level features a private living area with a bedroom, full bath, and access to the shaded patio--ideal for guests, extended family, or a home office. The main level offers a warm family room, dining room, and an inviting kitchen with stainless steel appliances, breakfast area, and bar seating. The oversized primary suite, two additional bedrooms, another full bath, and a convenient half bath complete the main level. Minutes from CAFB, shopping, restaurants, and everyday conveniences, this remarkable home blends comfort, privacy, and versatility in a truly unforgettable setting.
Property Features
Property Type: Residential - Single Family
Basement: Yes
Cooling: Central Air, Electric
Fenced: Yes
Heating: Central, Natural Gas
Home Style: Contemporary, Split Level
Lot Size: 1.00 Acres
Roof Type: Architectural
Taxes: $3,857
Year Built: 1970
Amenities
Ceiling Fan(s)
Feature Descriptions
Appliances: Disposal, Dishwasher, Cooking Unit Details, Cooking Unit
Cooling Y/N: Yes
Days on Site: 8
Exterior: Wood Siding
Fence: Other
Fireplace Y/N: Yes
Flooring: Hardwood, Laminate, Tile, Carpet
Foundation: Conventional, Slab
Heating Y/N: Yes
HOA Y/N: No
Lot Dimensions: 1.00 acre
Parcel #: 47W220019400
Parking: Attached Garage, Driveway, Attached Carport
Patio/Porch: Covered, Front Porch, Rear Porch
Rooms total: 11
Sewer: Public Sewer
Tax Year: 2025
Water: Public
Waterfront Features: None
Window: Insulated Windows
Listed By / Shown By
Listed By
Agency Name: COLDWELL BANKER FRADY & ASSOCIATES
Agency Phone: 662-328-7500
Shown By
Agent Name: The Livingston Group
Agent Phone: (662) 251-9160
Agency Title: Crye Leike Properties Unlimited

Estimate Your Payment
Estimated Payment
$ 3,049.97 per month $2,588.58 Principal & Interest $321.42 Property Tax $139.97 Homeowner's InsuranceChange Payment Information
Privacy Policy / DMCA Notice / ADA Accessibility


This site is hosted, designed and copyright
© 1994 - 2026 by
Delta Media Group, Inc. -- Patent Pending --
Agency License Information: MS License Number: 15751
AL License Number: 000057504 - 0
391 Woodland Heights Drive | MLS# 26-1616
This single family home located at 391 Woodland Heights Drive, Columbus, MS 39705 is currently listed for sale with an asking price of $479,900. This property was built in 1970 and has 4 bedrooms and 3 full and 1 partial baths with 3230 sq. ft. Woodland Heights Drive is located in the Woodland Heights (Columbus) subdivision. Search Woodland Heights (Columbus) real estate on www.thelivingstongroupclpu.com today.